
BEDS4
BATHS2 full
SQUARE FEET2,726
MLS#GC542179
STATUSActive
PROPERTY TYPEResidential - Single Family
SUBDIVISIONLIVE OAK ACRES
Property Description
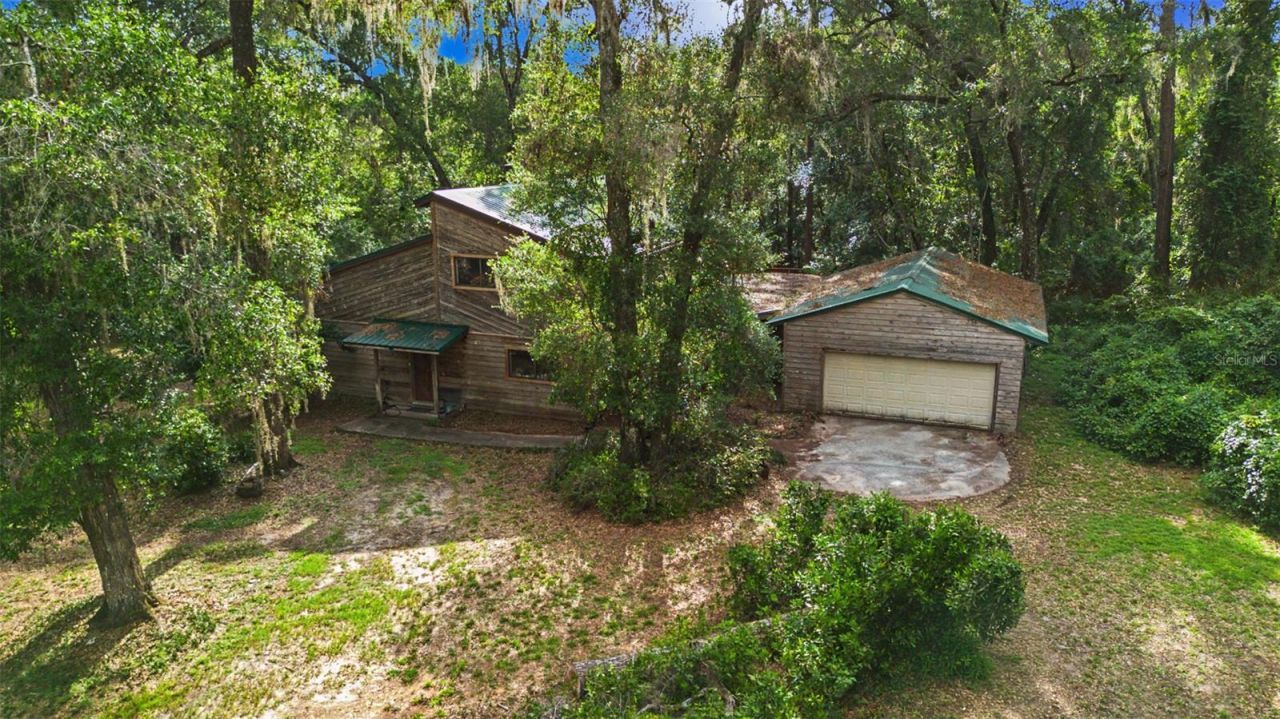
Searching for a peaceful retreat in a community that's just minutes from downtown? Welcome home! Nestled on 4.88 high-and-dry acres, this charming 4-bedroom, 2-bath home offers the perfect blend of privacy, space, and convenience. Surrounded by majestic hardwoods and native, low-maintenance landscaping, the property provides a serene setting to relax and enjoy nature. Inside, soaring vaulted ceilings and an open, flowing floor plan create a bright and spacious atmosphere. The thoughtfully designed layout includes four bedrooms, two full baths, and a large second-floor sitting area that's ideal as a family room, media space, home office, or playroom. The oversized attached two-car garage features a generous workshop area, providing plenty of room for hobbies, projects, storage, or recreational equipment. With nearly five acres of land, there's ample space for gardening, outdoor recreation, or simply enjoying the peaceful surroundings. Don't miss your chance to own this private country retreat with the convenience of nearby downtown amenities!
Property Features
Property Type: Residential - Single Family
Cooling: Central Air
Garage: 2 car attached
Heating: Central, Electric
Home Style: Florida
Lot Size: 4.88 Acres
Roof Type: Metal
Stories: 2.0
Taxes: $5,358
Year Built: 1982
Amenities
Kitchen/Family Room Combo
Living Room/Dining Room Combo
Primary Bedroom Main Floor
Vaulted Ceiling(s)
Walk-In Closet(s)
Other
Feature Descriptions
Additional Rooms: Den/Library/Office, Family Room, Inside Utility
Appliances: Cooktop, Dishwasher, Disposal, Exhaust Fan, Refrigerator
Directions: East on NW 8th Ave. South on N. Main St. East on W University Ave, merge right to SE Hawthorne Rd. South on SE 27th St. E on SE 29th Blvd. West on SE 36th Ln to property.
Exterior: Cedar
Fireplace: Free Standing, Living Room, Wood Burning
Fireplace Y/N: Yes
Flood Zone Code: X
Flooring: Concrete, Wood
Foundation: Crawlspace, Slab
HOA Fee: 100/ Annually
HOA Y/N: Yes
Home Warranty Y/N: No
Listing Terms: Cash, Conventional
Lot Dimensions: 4.88
Ownership: Fee Simple
Patio/Porch: Porch
Pets Allowed: Yes
Property Attached Y/N: No
Property Sub-Type: Single Family Residence
Sewer: Septic Tank
Showing Instructions: Supra Lock Box, Appointment Only, Lockbox, Lock Box Electronic
Special Sale Provisions: None
Utilities: Natural Gas Connected, Sewer Connected, Water Connected
Water: None
Water Access Y/N: No
Windows: Shades
Zoning: SFR
Listed By / Shown By
Listed By
Agency Name: MATCHMAKER REALTY OF ALACHUA COUNTY
Agency Contact: 352-372-3930
Shown By
Agent Name: Steven Borden
Agent Phone: (813) 324-2440
Agency Title: Florida Executive Realty

Estimate Your Payment
Estimated Payment
$ 1,503.74 per month $934.74 Principal & Interest $446.50 Property Tax $122.50 Homeowner's Insurance
2906 SE 36th Lane | MLS# GC542179
This single family home located at 2906 SE 36th Lane , Gainesville, FL 32641 is currently listed for sale with an asking price of $420,000. This property was built in 1982 and has 4 bedrooms and 2 full baths with 2726 sq. ft. SE 36th Lane is located in the LIVE OAK ACRES subdivision. Search LIVE OAK ACRES real estate on sborden.floridaexecutiverealty.com today.