
BEDS3
BATHS2 full
SQUARE FEET1,766
MLS#G5114074
STATUSActive
PROPERTY TYPEResidential - Single Family
SUBDIVISIONCLERMONT BEACON RIDGE AT LEGENDS
Property Description
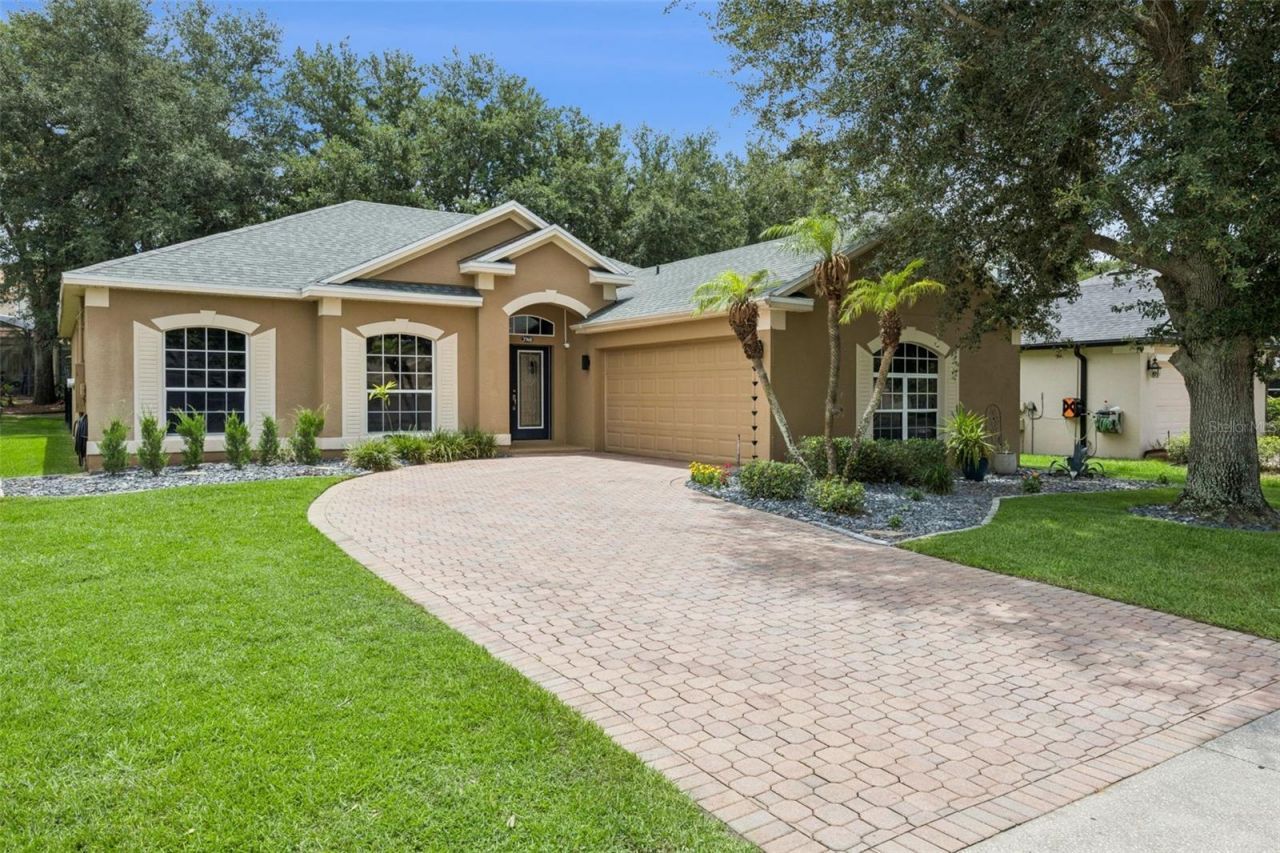
Some homes you tour. This one you settle into. Behind the 24-hour guard gate of Beacon Ridge at Legends - one of Clermont's most established golf communities - this move-in-ready single-story lives easy from the moment you pull up the brick-paver drive. Picture Sunday morning coffee on the 21-foot screened lanai, a fully fenced backyard quiet behind you, and a paver patio with built-in firepit and grill already set for evening guests. Inside, a smart split-bedroom plan gives everyone their space: a private primary retreat with dual walk-in closets on one wing, guest rooms on the other, all anchored by a Corian kitchen with walk-in pantry and a full appliance suite that conveys. Tile flows through the living areas; bedrooms stay soft underfoot. The big-ticket worry is already handled - a brand-new 2025 roof means years of peace of mind and friendlier insurance. Add an oversized side-entry 2-car garage and the details add up fast. Step outside your door to Arnold Palmer championship golf, a clubhouse with on-site restaurant, resort pool and spa, fitness, tennis, pickleball, parks, and golf-cart-friendly streets. Freshly priced at $395,000 and ready for its next chapter - come see it before someone else calls it home.
Property Features
Property Type: Residential - Single Family
Cooling: Central Air
Fenced: Yes
Garage: 2 car attached
Heating: Central
Home Style: Florida
Lot Size: 0.19 Acres
Roof Type: Shingle
Stories: 1.0
Taxes: $3,059
Year Built: 2004
Amenities
Ceiling Fans(s)
Crown Molding
Eat-in Kitchen
High Ceilings
Open Floorplan
Primary Bedroom Main Floor
Solid Surface Counters
Thermostat
Vaulted Ceiling(s)
Walk-In Closet(s)
Fire Pit
Outdoor Grill
Private Yard
Rain Gutters
Sidewalk
Sliding Doors
Sprinkler Metered
Storage
Feature Descriptions
Additional Rooms: Attic
Appliances: Dishwasher, Disposal, Dryer, Electric Water Heater, Microwave, Range, Range Hood, Refrigerator, Washer
Association Amenities: Basketball Court, Cable TV, Clubhouse, Fitness Center, Gated, Golf Course, Park, Pickleball Court(s), Playground, Pool, Security, Spa/Hot Tub, Tennis Court(s)
Builder: Lennar
Community Features: Clubhouse, Deed Restrictions, Fitness Center, Gated Community - Guard, Golf Carts OK, Golf, Park, Playground, Pool, Restaurant, Sidewalks, Tennis Court(s), Street Lights
Days on Site: 19
Directions: From HWY 50: Take Hwy 27 South; Turn Right onto Legendary Blvd to Guard Gate. Take a Right on Liberty Hill Dr. Follow Liberty Hill to house on left.
Exterior: Block, Stucco
Fencing: Fenced, Other
Flood Zone Code: X
Flooring: Carpet, Ceramic Tile, Concrete
Foundation: Slab
HOA Fee: 290/ Monthly
HOA Y/N: Yes
Home Warranty Y/N: No
Hot Tub: Yes
Listing Terms: Cash, Conventional, FHA, VA Loan
Lot: In County, Level, Near Golf Course, Near Public Transit, Sidewalk, Street Dead-End, Paved, Private
Lot Dimensions: 0.19
Other Equipment: Fire Pit, Irrigation Equipment, Private Yard
Ownership: Fee Simple
Parking: Driveway, Garage Door Opener, Golf Cart Parking, Open
Parking Notes: Driveway, Garage Door Opener, Golf Cart Parking, Open
Patio/Porch: Covered, Enclosed, Patio, Rear Porch, Screened
Pets Allowed: Cats OK, Dogs OK, Yes
Pets Restrictions: Buyer/Buyers Agent to verify with HOA
Pool: In Ground
Property Attached Y/N: No
Property Sub-Type: Single Family Residence
Security: Closed Circuit Camera(s), Gated Community, Security Fencing/Lighting/Alarms, Security Gate, Security System, Security System Owned, Smoke Detector(s)
Sewer: Public Sewer
Showing Instructions: Supra Lock Box, Appointment Only, ShowingTime
Spa: In Ground
Special Sale Provisions: None
Utilities: BB/HS Internet Available, Cable Available, Cable Connected, Electricity Available, Electricity Connected, Phone Available, Public, Sewer Connected, Underground Utilities, Water Available, Water Connected
Vegetation: Mature Landscaping, Oak Trees, Trees/Landscaped
Water: Public
Water Access Y/N: No
Windows: Aluminum Frames, Blinds, Tinted Windows
Zoning: PUD
Room Sizes
Kitchen: 11.1x7.11
Living Room: 20x20
Primary Bedroom: 14.7x10.5
Bathroom 1: 11x11.5
Bedroom 2: 10x12.2
Bedroom 3: 11x6
Bathroom 2: 12x10.7
Dining Room: 6x7
Foyer: 7x7
Laundry: 16x12
Dinette: 22x7.7
Local Schools
High School: East Ridge High
Middle School: Windy Hill Middle
Elementary School: Lost Lake Elem
Listed By / Shown By
Listed By
Agency Name: CHASE AARON REAL ESTATE LLC
Agency Contact: 352-638-6645
Shown By
Agent Name: Steven Borden
Agent Phone: (813) 324-2440
Agency Title: Florida Executive Realty

Estimate Your Payment
Estimated Payment
$ 1,249.22 per month $879.10 Principal & Interest $254.92 Property Tax $115.21 Homeowner's Insurance
3760 Liberty Hill Dr | MLS# G5114074
This single family home located at 3760 Liberty Hill Dr, Clermont, FL 34711 is currently listed for sale with an asking price of $395,000. This property was built in 2004 and has 3 bedrooms and 2 full baths with 1766 sq. ft. Liberty Hill Dr is located in the CLERMONT BEACON RIDGE AT LEGENDS subdivision. Search CLERMONT BEACON RIDGE AT LEGENDS real estate on sborden.floridaexecutiverealty.com today.