
BEDS3
BATHS2 full 1 partial
SQUARE FEET2,063
MLS#TB8530714
STATUSActive
PROPERTY TYPEResidential - Single Family
SUBDIVISIONRIVERHAVEN VILLAGE
Property Description
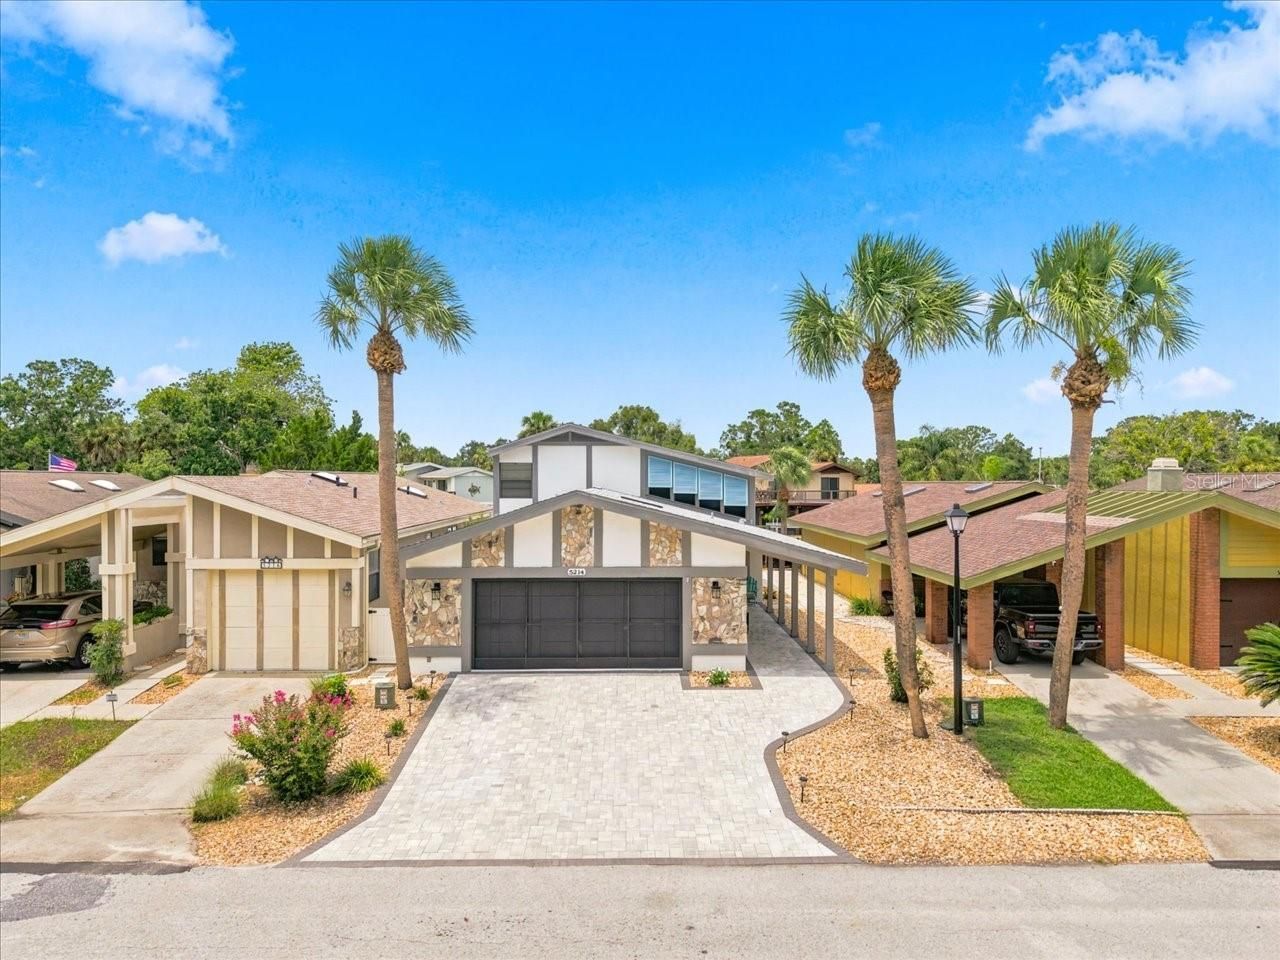
Welcome to Gasparilla Cay! Your new home and lifestyle await. This property is move-in ready and has been extensively remodeled from top to bottom. Notable upgrades include a new paver driveway, an enlarged kitchen featuring a center island, quartz countertops, stainless steel appliances, and a built-in oven and microwave. The home boasts updated bathrooms, new flooring throughout, new doors, hardware, light fixtures, and ceiling fans. Enjoy the expansive screened lanai overlooking your private deck and gazebo. Steps away, your private dock features a 6,000 lb. boat lift, sink, fish cleaning station, water, and power. Take a short boat ride to local marinas, restaurants, the famous Monkey Island, and Homosassa Springs, or enjoy some of the area's best scalloping. Recent improvements include a new water heater 2/2026, new roof (5/2024), A/C (4/2022), kitchen remodel (8/2022), and boat lift installation (2/2021). The sale includes the unbuildable lot across the street, which currently provides additional parking.
Property Features
Property Type: Residential - Single Family
Cooling: Central Air, Mini-Split Unit(s), Zoned
Garage: 2 car attached
Heating: Electric
Lot Size: 0.09 Acres
Roof Type: Shingle
Stories: 2.0
Taxes: $4,616
Year Built: 1984
Amenities
Ceiling Fans(s)
Primary Bedroom Main Floor
Solid Surface Counters
Thermostat
Vaulted Ceiling(s)
Walk-In Closet(s)
Window Treatments
Outdoor Shower
Rain Gutters
Sliding Doors
Feature Descriptions
Additional Rooms: Den/Library/Office
Appliances: Built-In Oven, Cooktop, Dishwasher, Disposal, Dryer, Ice Maker, Microwave, Range Hood, Refrigerator, Washer
Community Features: Gated Community - No Guard, Golf Carts OK, Street Lights
Directions: North on US Hwy 19 to W. Halls River rd. Left on to W. Halls River road to S. Riverview Cir. Turn Right on to S. Riverview circle to Address on Right side of road.
Exterior: Block, Stucco
Fireplace: Electric, Family Room
Fireplace Y/N: Yes
Flood Zone Code: AE
Flooring: Carpet, Laminate, Tile
Foundation: Slab
Frontage Canal Brackish: 40
HOA Fee: 50/ Annually
HOA Y/N: Yes
Home Warranty Y/N: No
Listing Terms: Cash, Conventional, FHA
Lot: Flood Insurance Required, Near Marina, Paved
Lot Dimensions: 0.09
Ownership: Fee Simple
Parking: Driveway, Garage Door Opener
Parking Notes: Driveway, Garage Door Opener
Patio/Porch: Covered, Front Porch, Patio, Screened
Pets Allowed: Yes
Pets Restrictions: Check with HOA
Property Attached Y/N: No
Property Sub-Type: Single Family Residence
Sewer: Public Sewer
Showing Instructions: Supra Lock Box, Appointment Only, Lock Box Electronic, ShowingTime
Special Sale Provisions: None
Special View Info: Water
Utilities: BB/HS Internet Available, Cable Connected, Electricity Connected, Sewer Connected, Underground Utilities, Water Connected
Vegetation: Trees/Landscaped
Water: Public
Water Access: Canal - Brackish
Water Access Y/N: Yes
Waterfront Features: Canal - Brackish, Lift, Seawall - Concrete
Water View: Canal
Zoning: PDR
Room Sizes
Primary Bedroom: 12x15
Bedroom 2: 11x11
Bedroom 3: 12x14
Bathroom 2: 7x6
Kitchen: 11x12
Dining Room: 11x14
Family Room: 13x17
Office: 9x12
Listed By / Shown By
Listed By
Agency Name: COLDWELL BANKER REALTY
Agency Contact: 727-781-3700
Shown By
Agent Name: Steven Borden
Agent Phone: (813) 324-2440
Agency Title: Florida Executive Realty

Estimate Your Payment
Estimated Payment
$ 2,209.66 per month $1,613.54 Principal & Interest $384.67 Property Tax $211.46 Homeowner's Insurance
5214 S Riverview Circle | MLS# TB8530714
This single family home located at 5214 S Riverview Circle, Homosassa, FL 34448 is currently listed for sale with an asking price of $725,000. This property was built in 1984 and has 3 bedrooms and 2 full and 1 partial baths with 2063 sq. ft. S Riverview Circle is located in the RIVERHAVEN VILLAGE subdivision. Search RIVERHAVEN VILLAGE real estate on sborden.floridaexecutiverealty.com today.