
BEDS4
BATHS3 full
SQUARE FEET1,556
MLS#TB8530890
STATUSPending
PROPERTY TYPEResidential - Single Family
SUBDIVISIONAVIS HOMES
Property Description
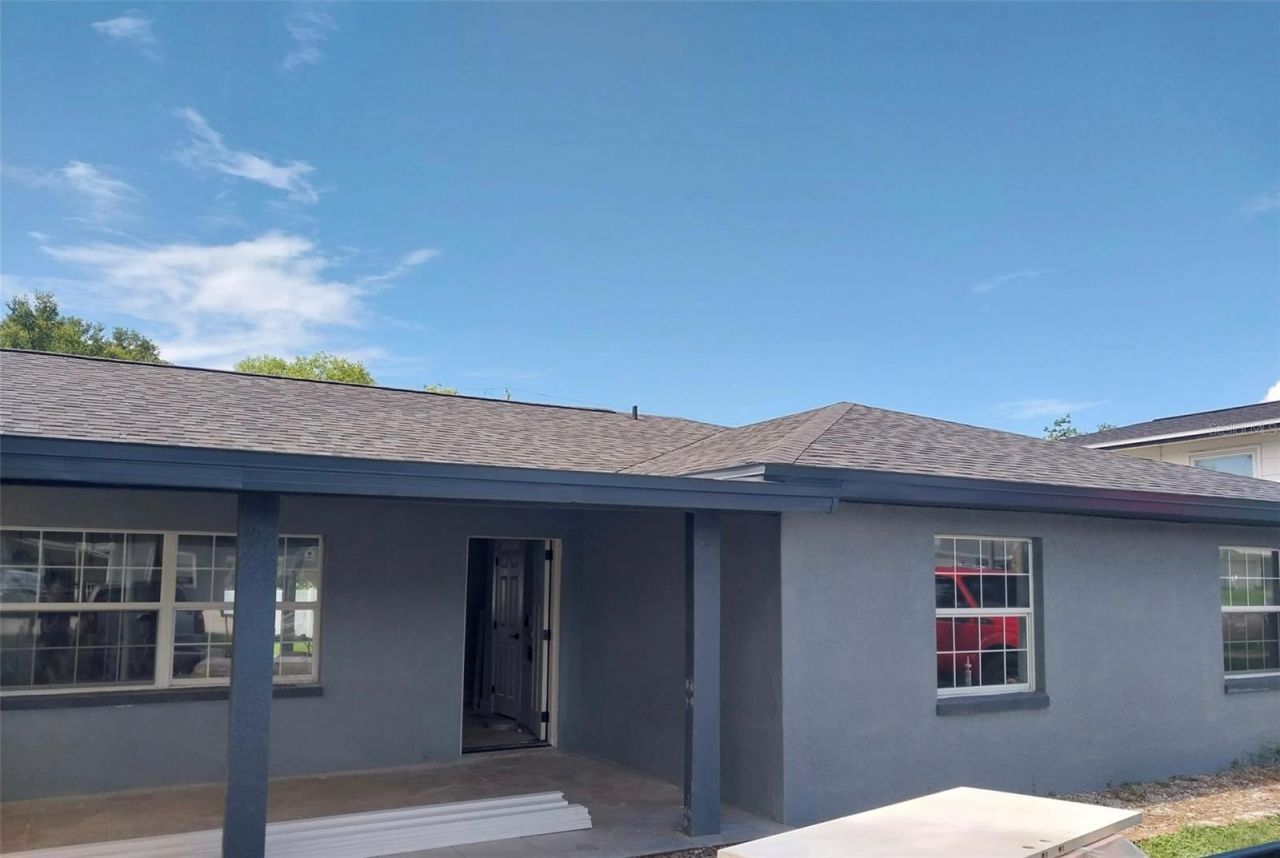
Under contract-accepting backup offers. MOTIVATED SELLER! GREAT MOVE IN READY!!!Welcome to this beautifully updated 4-bedroom, 3-bathroom home located in the highly desirable Avis Homes Unit 1 near Lumsden Rd and Brandon community of, FL. This spacious home offers 1556 sq ft of living area, a 2-car garage, and a split bedroom floor plan designed for functionality and privacy. Interior features include a brand-new kitchen with 42 wood cabinetry, quartz countertops, tile backsplash, stainless steel appliances, and upgraded lighting. The home also features high ceilings, fresh interior and exterior paint, and tile and laminate flooring throughout. The primary suite includes a closet and updated en-suite bath. Enjoy outdoor living on the newly back porch, overlooking the beautifully landscaped backyard. The property sits on a fully fenced lot with mature landscaping. Located with easy access to I-4 and I-75, this home is just minutes from shopping, dining, schools, downtown Tampa, and entertainment venues including the Florida State Fairgrounds and Hard Rock Hotel & Casino and Entertainment Approx. 60 mins to Gulf Beaches, Orlando, and Major Theme Parks Showing Instructions: Schedule your private tour today.
Property Features
Property Type: Residential - Single Family
Cooling: Central Air
Garage: 2 car attached
Heating: Central, Electric
Lot Size: 0.28 Acres
Roof Type: Shingle
Stories: 1.0
Taxes: $1,544
Year Built: 1966
Amenities
Ceiling Fans(s)
Eat-in Kitchen
Kitchen/Family Room Combo
Living Room/Dining Room Combo
Open Floorplan
Other
Primary Bedroom Main Floor
Solid Surface Counters
Solid Wood Cabinets
Thermostat
French Doors
Other
Private Yard
Sidewalk
Feature Descriptions
Appliances: Dishwasher, Electric Water Heater, Microwave, Other, Range, Refrigerator
Directions: From I-75, take Exit 254 (US-301 S). Head south on US-301, then turn right onto Bloomingdale Ave. Continue east and turn left onto Kings Ave. Turn right onto Julie Ln. The property will be on your right
Exterior: Block, Stucco
Flood Zone Code: X
Flooring: Luxury Vinyl, Tile
Foundation: Slab
Home Warranty Y/N: No
Listing Terms: Cash, Conventional, FHA, Other, VA Loan
Lot Dimensions: 0.28
Other Equipment: Private Yard
Ownership: Fee Simple
Property Attached Y/N: No
Property Sub-Type: Single Family Residence
Sewer: Septic Tank
Showing Instructions: Supra Lock Box,24 Hour Notice, Appointment Only, Go Direct, Lock Box Electronic, Other, See Remarks, ShowingTime
Special Sale Provisions: None
Utilities: BB/HS Internet Available, Cable Available, Electricity Available, Electricity Connected, Other, Public, Water Available, Water Connected
Water: Public
Water Access Y/N: No
Zoning: RSC-6
Listed By / Shown By
Listed By
Agency Name: KELLER WILLIAMS SUBURBAN TAMPA
Agency Contact: murraycoleman@kw.com
Shown By
Agent Name: Steven Borden
Agent Phone: (813) 324-2440
Agency Title: Florida Executive Realty

Estimate Your Payment
Estimated Payment
$ 1,261.42 per month $1,001.50 Principal & Interest $128.67 Property Tax $131.25 Homeowner's Insurance
527 Julie Lane | MLS# TB8530890
This single family home located at 527 Julie Lane, Brandon, FL 33511 is currently listed for sale with an asking price of $450,000. This property was built in 1966 and has 4 bedrooms and 3 full baths with 1556 sq. ft. Julie Lane is located in the AVIS HOMES subdivision. Search AVIS HOMES real estate on sborden.floridaexecutiverealty.com today.