
BEDS2
BATHS2 full
SQUARE FEET1,533
MLS#A4698788
STATUSActive
PROPERTY TYPEResidential - Single Family
SUBDIVISIONHEIGHTS
Property Description
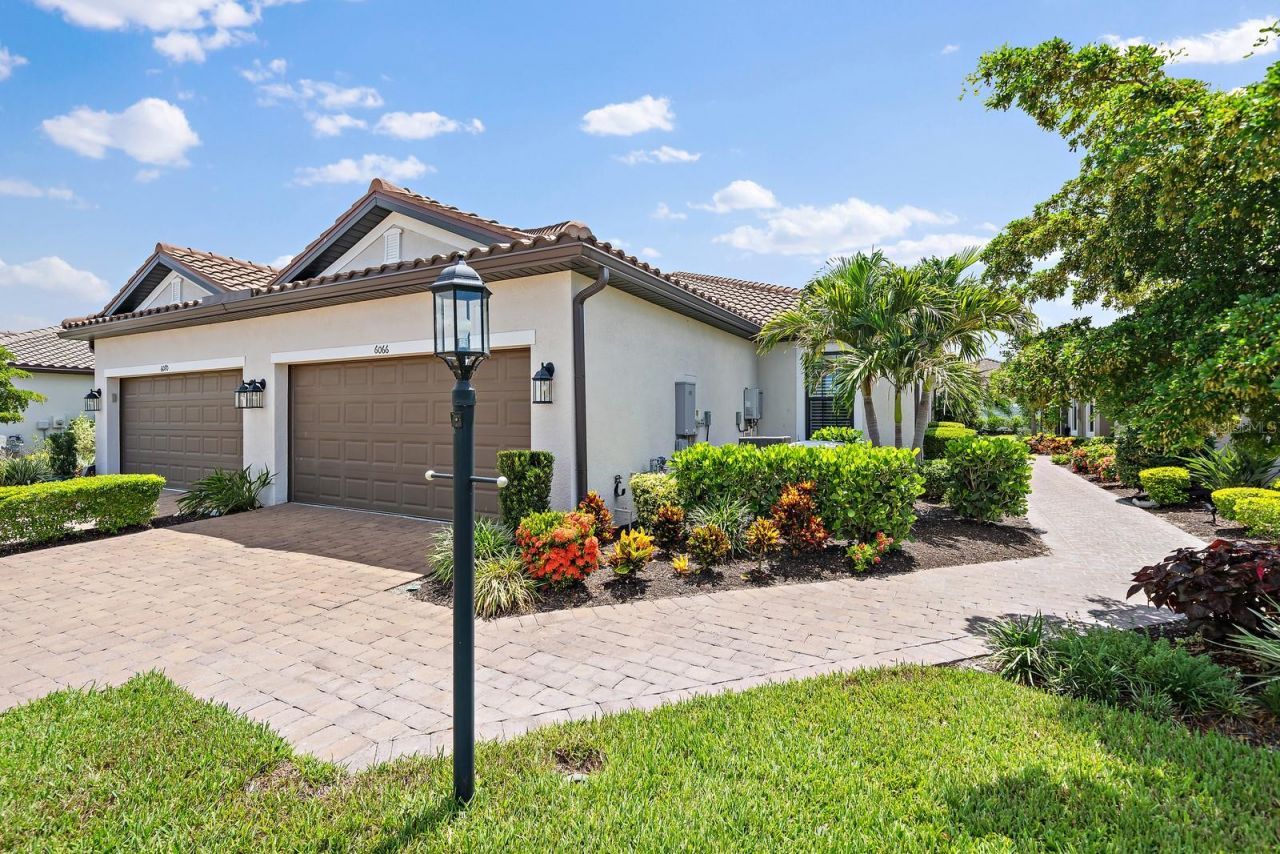
An impeccably maintained, move-in-ready home that blends luxury finishes with thoughtful upgrades in a desirable maintenance-friendly community. From the moment you arrive, you'll appreciate the beautifully landscaped exterior, paver driveway, tile roof, and inviting screened lanai overlooking a peaceful backyard. Inside, the open-concept floor plan is filled with natural light and features elegant tile flooring throughout the main living areas, laminate flooring in both bedrooms, tray ceilings, and a spacious great room that flows seamlessly into the gourmet kitchen and dining area. The kitchen offers quartz countertops, stainless steel appliances, abundant cabinetry, a large center island with seating, and stylish pendant lighting. The primary suite is a private retreat featuring custom closets, while the primary bath includes dual vanities, a large walk-in shower, and an additional built-in cabinet above the toilet for exceptional storage. The dedicated office is enhanced with a beautiful custom built-in bookshelf, making it the perfect space for working from home.Additional premium upgrades include: California Closets in the primary bedroom California Closets cabinet above the primary bath toilet California Closets custom bookshelf in the office Wood plantation shutters on every window New South High-Impact windows throughout Whole-house 12 kW generator Polyaspartic garage floor coating (superior durability compared to epoxy) Laminate flooring in both bedrooms Roof gutters on all sides of the home Screened lanai overlooking the backyard Paver driveway and walkwayWhether you're looking for a full-time residence or a seasonal retreat, this meticulously cared-for home offers quality, comfort, and peace of mind with numerous high-end upgrades already completed. Built in 2022.
Property Features
Property Type: Residential - Single Family
Cooling: Central Air
Garage: 2 car attached
Heating: Central
Lot Size: 0.12 Acres
Roof Type: Other
Stories: 1.0
Taxes: $5,452
Year Built: 2023
Amenities
Ceiling Fans(s)
High Ceilings
Open Floorplan
Split Bedroom
Thermostat
Tray Ceiling(s)
Walk-In Closet(s)
Window Treatments
Sliding Doors
Feature Descriptions
Appliances: Dishwasher, Disposal, Dryer, Freezer, Ice Maker, Range, Range Hood, Refrigerator, Tankless Water Heater
Association Amenities: Cable TV, Fitness Center
Community Features: Clubhouse, Fitness Center, Gated Community - Guard
Days on Site: 8
Directions: Take I-275 S toward St. Petersburg.Continue across the Sunshine Skyway Bridge.Stay on I-275 S, then merge onto I-75 N toward Tampa/Bradenton.Take Exit 217 for FL-70 (State Road 70) toward Bradenton.Head west on FL-70.Turn left onto Uihlein Road.Turn right
Exterior: Concrete, Stucco
Flood Zone Code: X
Flooring: Carpet, Luxury Vinyl
Foundation: Slab
HOA Fee: 1604/ Quarterly
HOA Y/N: Yes
Home Warranty Y/N: No
Listing Terms: Cash, Conventional, VA Loan
Lot Dimensions: 0.12
Ownership: Fee Simple
Pets Allowed: Yes
Property Attached Y/N: No
Property Sub-Type: Single Family Residence
Sewer: Public Sewer
Showing Instructions: Appointment Only
Special Sale Provisions: None
Utilities: Cable Available, Cable Connected, Electricity Connected, Fiber Optics, Sewer Available, Sewer Connected, Water Available, Water Connected
Water: Public
Water Access Y/N: No
Windows: Blinds, Double Pane Windows, ENERGY STAR Qualified Windows, Insulated Windows
Zoning: RESIDENTIA
Room Sizes
Primary Bedroom: 11x11
Bedroom 2: 10x10
Kitchen: 14x16
Living Room: 20x20
Listed By / Shown By
Listed By
Agency Name: JOSEPH WALTER REALTY LLC
Agency Contact: 248-294-7850
Shown By
Agent Name: Steven Borden
Agent Phone: (813) 324-2440
Agency Title: Florida Executive Realty

Estimate Your Payment
Estimated Payment
$ 1,685.89 per month $1,088.86 Principal & Interest $454.33 Property Tax $142.70 Homeowner's Insurance
6066 Mesa Glen | MLS# A4698788
This single family home located at 6066 Mesa Glen, Bradenton, FL 34203 is currently listed for sale with an asking price of $489,250. This property was built in 2023 and has 2 bedrooms and 2 full baths with 1533 sq. ft. Mesa Glen is located in the HEIGHTS subdivision. Search HEIGHTS real estate on sborden.floridaexecutiverealty.com today.